

Nowadays, going to the gym for exercise has become an integral part of daily life for many. Originally, people joined primarily for body shape and health, but the reasons have gradually diversified to include stress relief, better sleep, long-term health maintenance, or even having an hour to oneself after work. Scenes of people waking early to run, stopping to lift weights before work, or attending classes on days off have become common sights.
As health care becomes routine, the meaning of exercise spaces grows accordingly. Many gyms are designed to meet diverse lifestyles, suitable for varied uses rather than a single style. Like parks or public spaces, design considerations include layout, choice of equipment, materials, lighting, and atmosphere to create functional spaces that encourage repeated visits.
This approach is evident in Sansiri's various projects, where gym layouts are not standardized but designed to match the character of the project and its residents. Some emphasize calmness and relaxation, others highlight modernity and energizing exercise, resulting in each project's fitness area having distinct atmospheres and details shaped by its context.
Let's explore how Sansiri's gyms across different projects express these concepts.
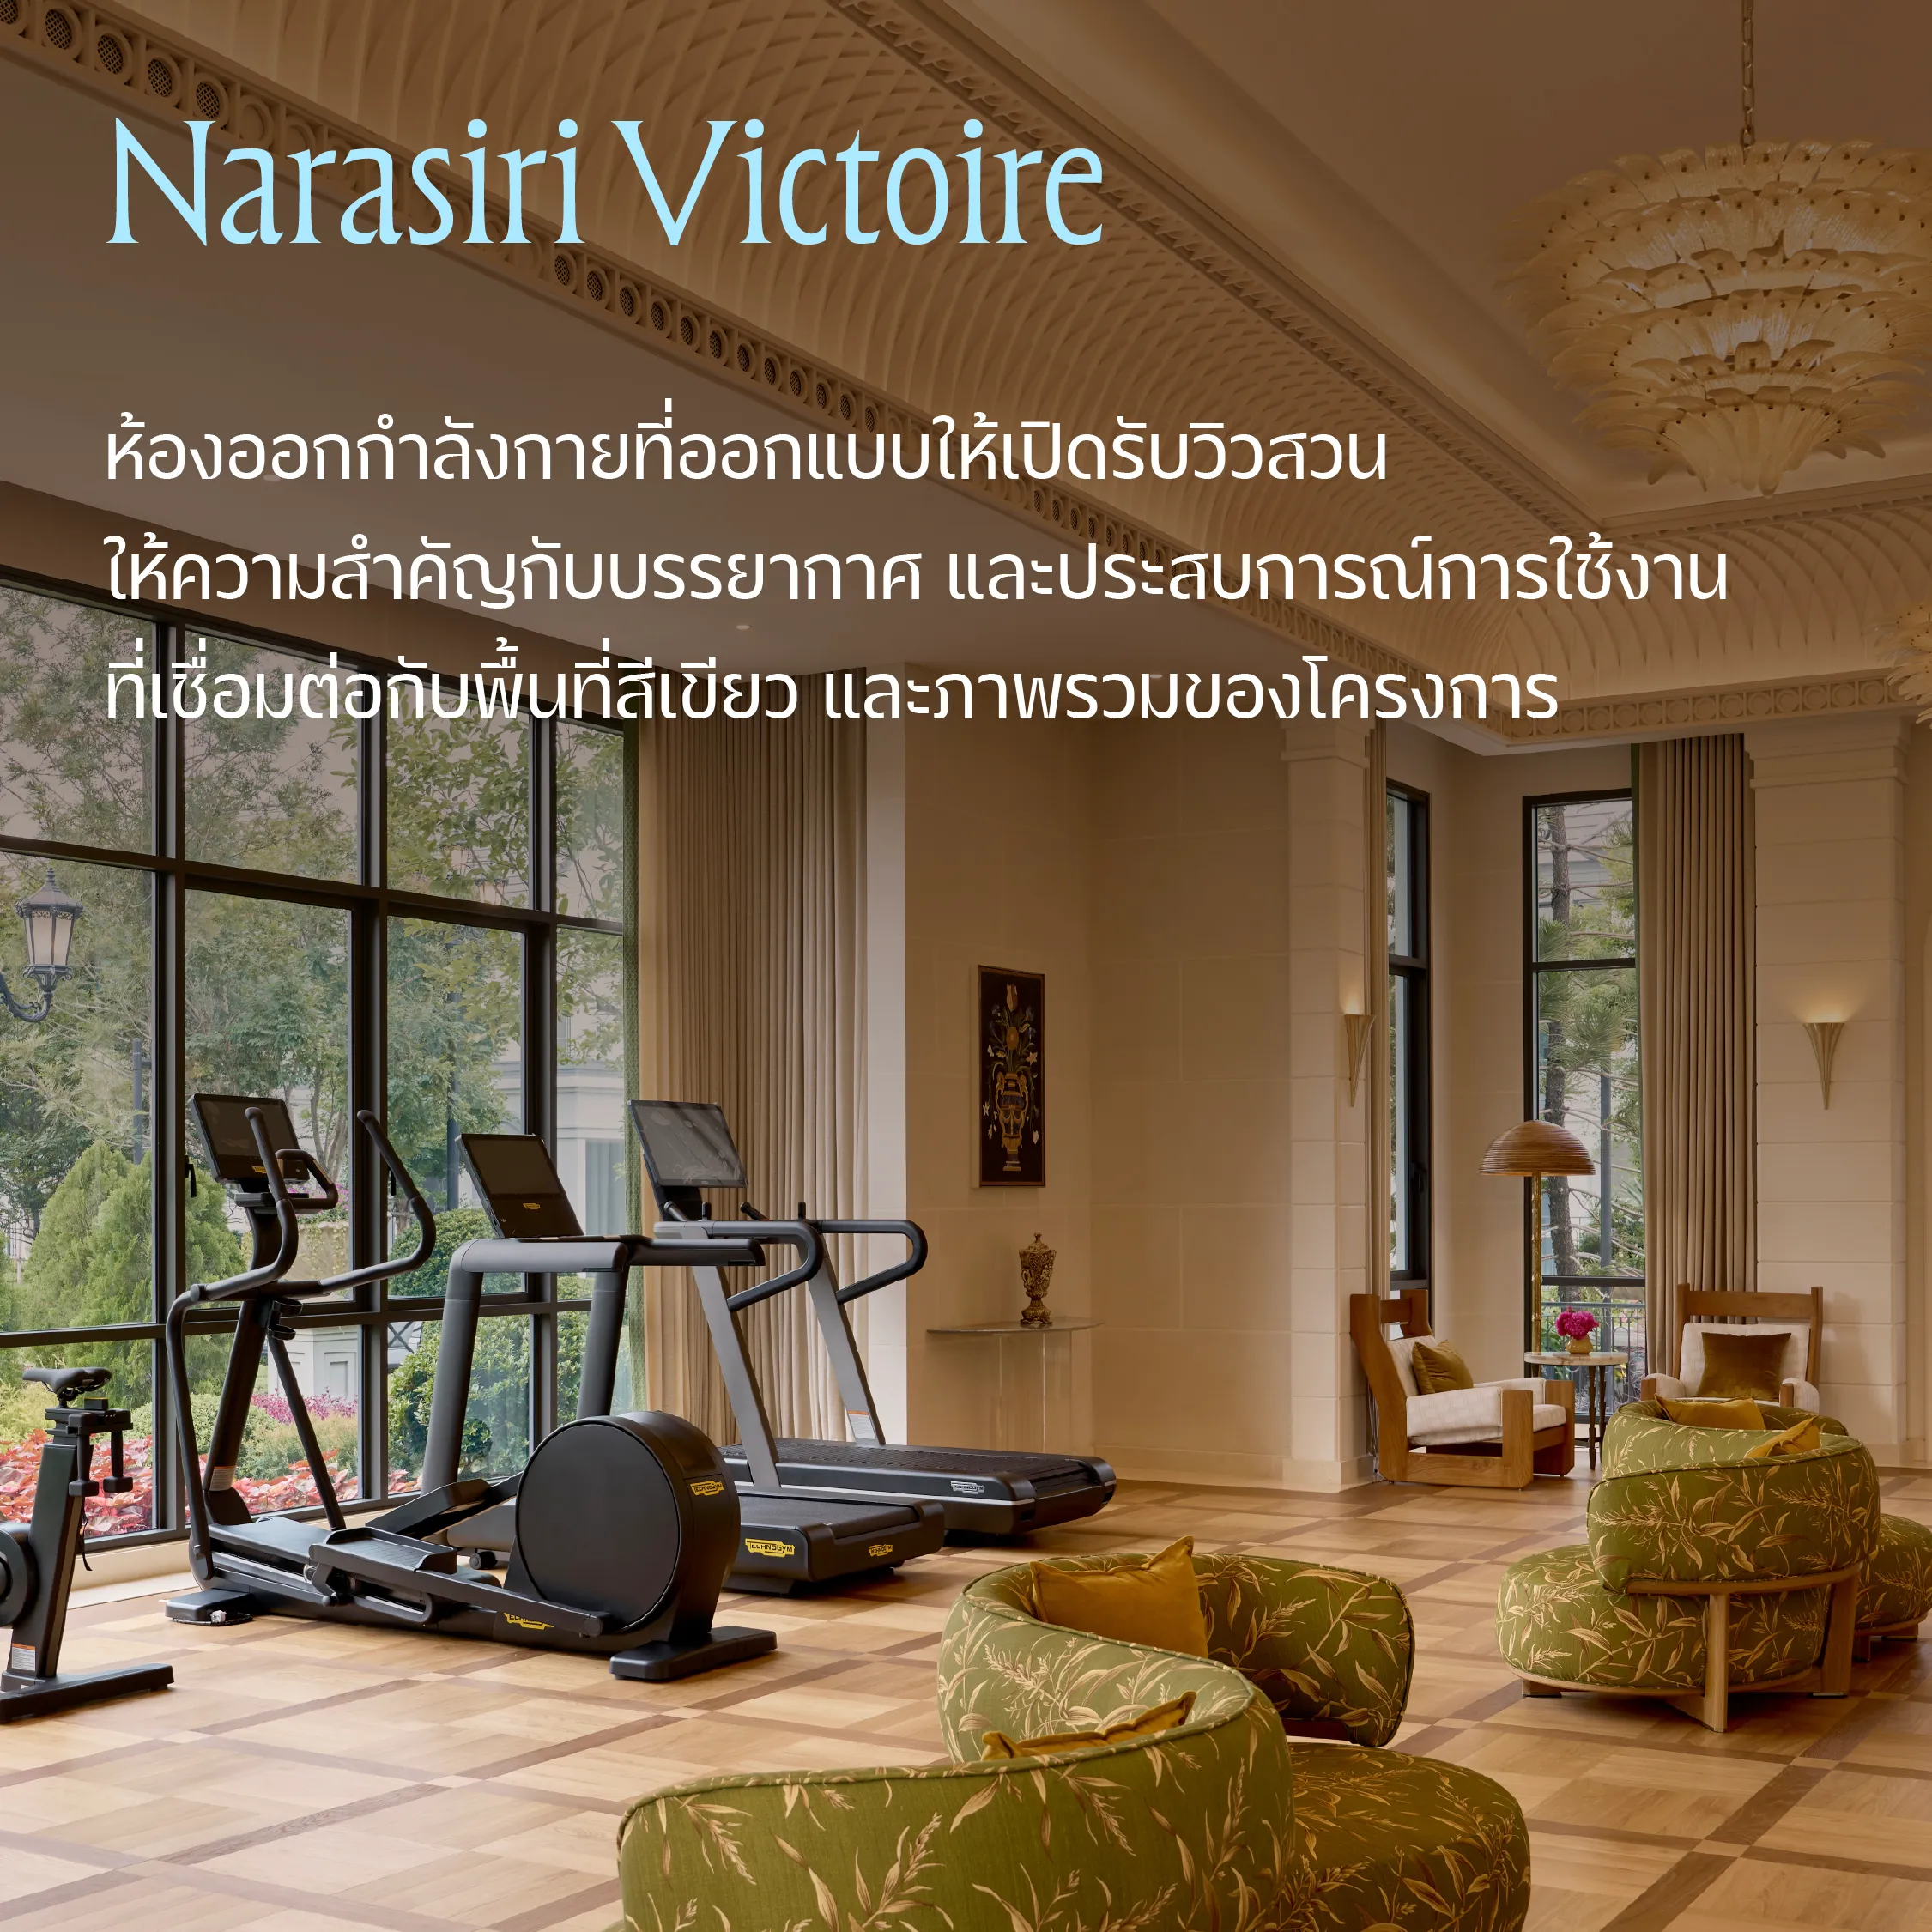
Narasiri Victoire at Krungthep Kreetha is an ultra-luxury detached house project inspired by Modern French Renaissance architecture, conveying the atmosphere of a French mansion through its clubhouse and all communal areas.
A highlight is the Panoramic Gym, designed with floor-to-ceiling glass offering garden views on all sides, allowing natural light to enhance the workout ambiance. The interior features Technogym equipment and cream and soft gold tones complementing the project's architecture, making this space feel more like a private wellness club than a typical residential gym. The design focus is not just on equipment installation but on creating an atmosphere and experience connected to the greenery and overall project. Clickhttps://siri.ly/AJnyiH7
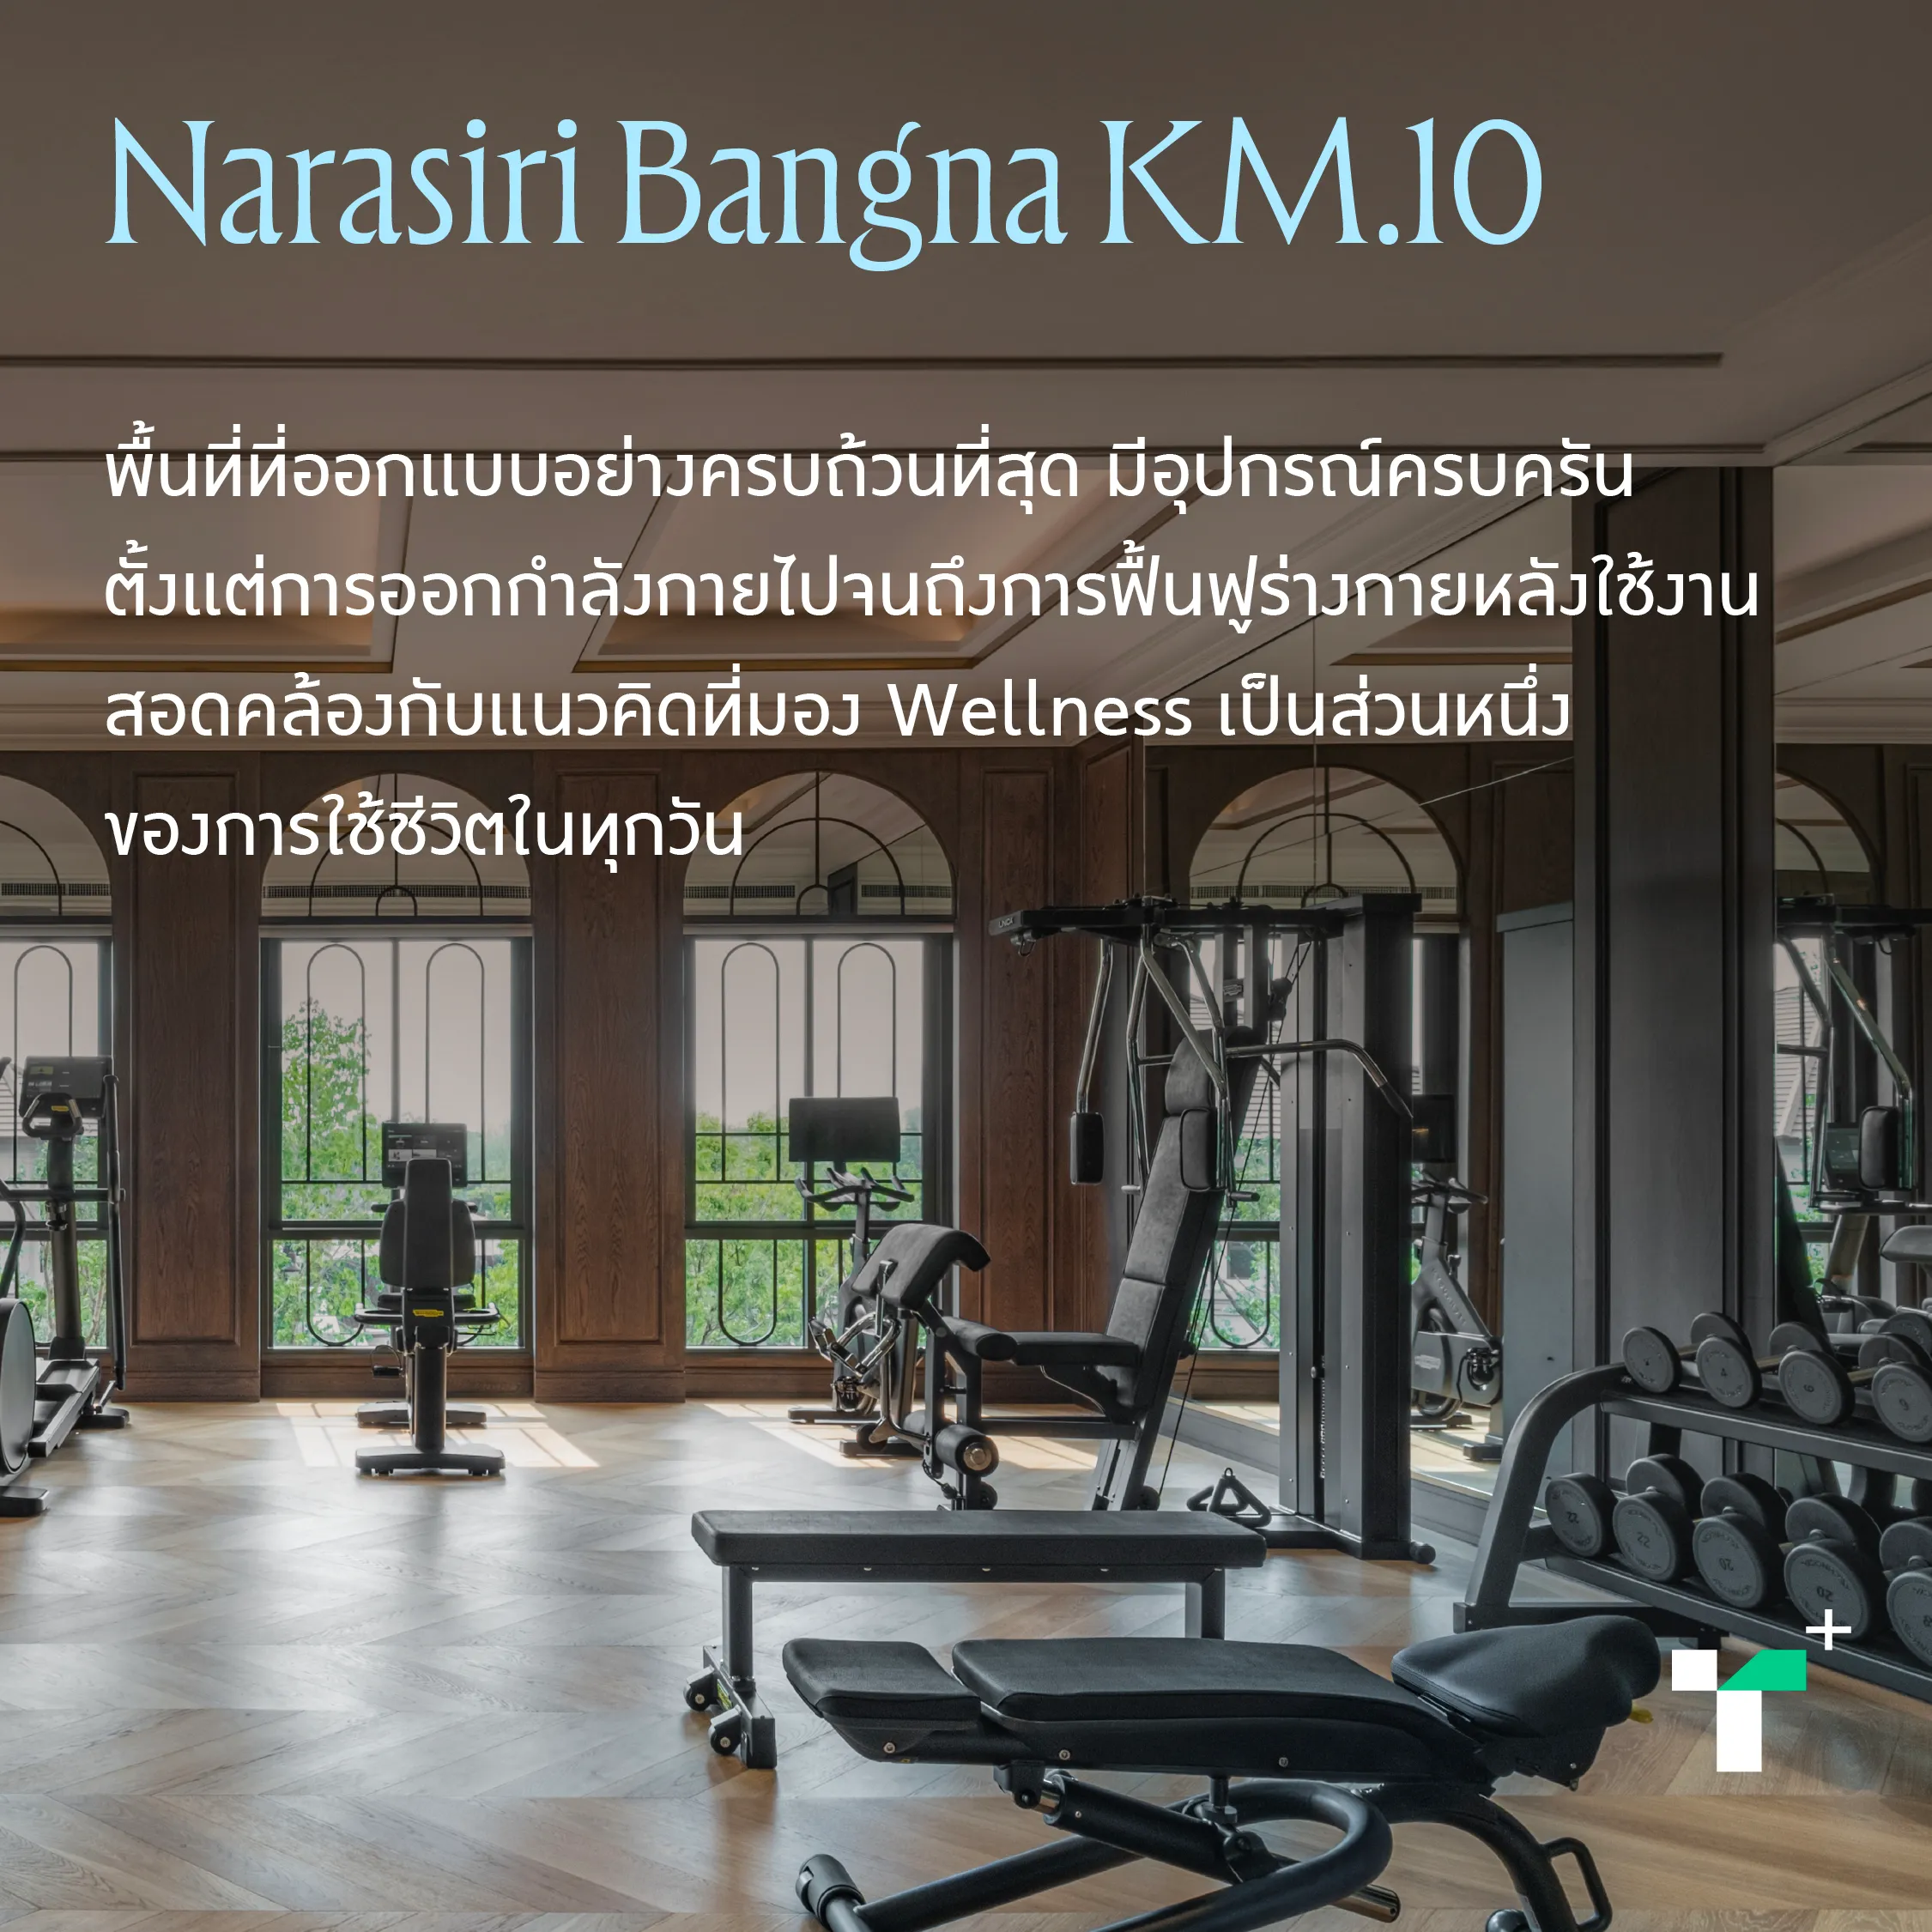
Narasiri Bangna KM.10 is another ultra-luxury detached house project inspired by New York Renaissance Revival architecture, designed to evoke a private country club atmosphere in both architecture and function.
The gym is among the most comprehensively designed spaces, featuring cardio and weight training equipment, a separate Yoga Zone, steam showers, and locker rooms. Large windows bring in natural light, creating an airy environment akin to premium fitness clubs. The highlight is not just the comprehensive equipment but the design of the entire experience, from exercise to post-workout recovery, reflecting the concept of wellness as part of everyday life. Clickhttps://siri.ly/MuLx0y7
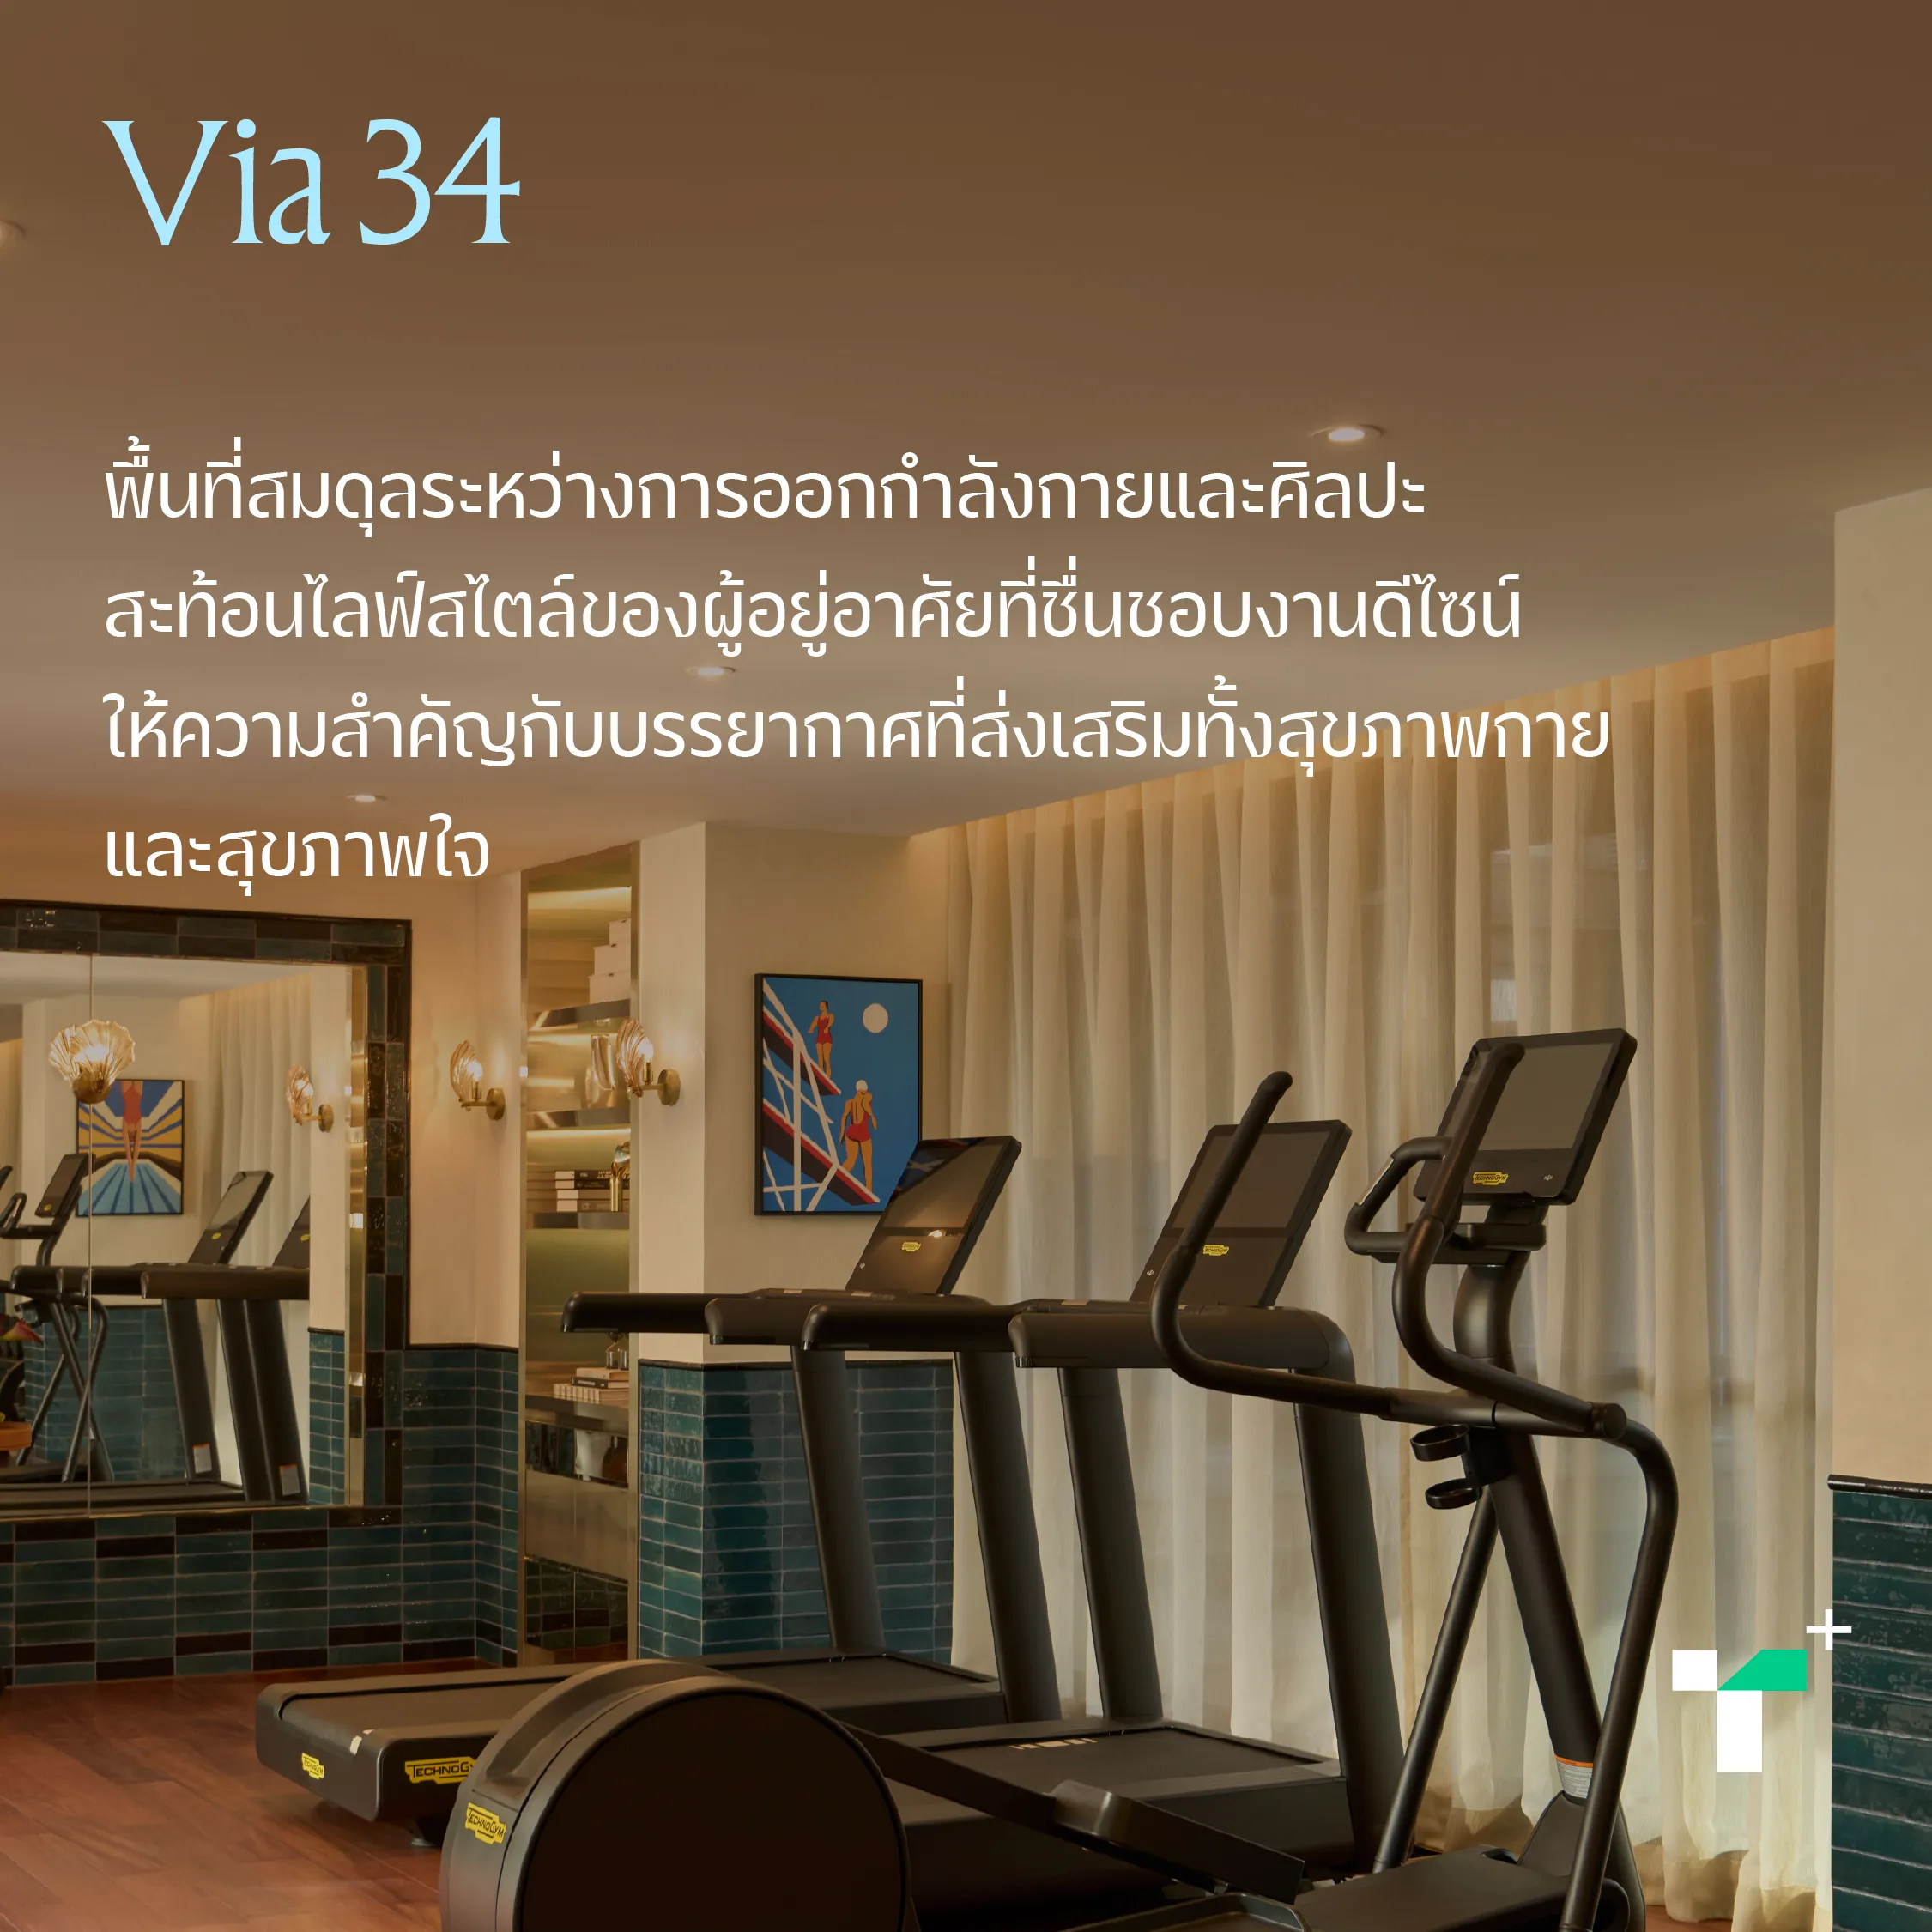
Via 34 is a low-rise condominium in central Sukhumvit with the concept "Making The Ordinary Extraordinary," catering to those who appreciate detail and art. It blends simple yet profound ideas, like relaxing daily in a world-class boutique hotel, featuring modern geometric architecture that challenges traditional perspectives.
In the gym, Via 34 balances exercise and art, differing from typical gyms focused solely on equipment function. It displays art pieces on the walls reflecting residents' design-loving lifestyles, emphasizing an atmosphere promoting both physical and mental health. Clickhttps://siri.ly/oq4jGr7
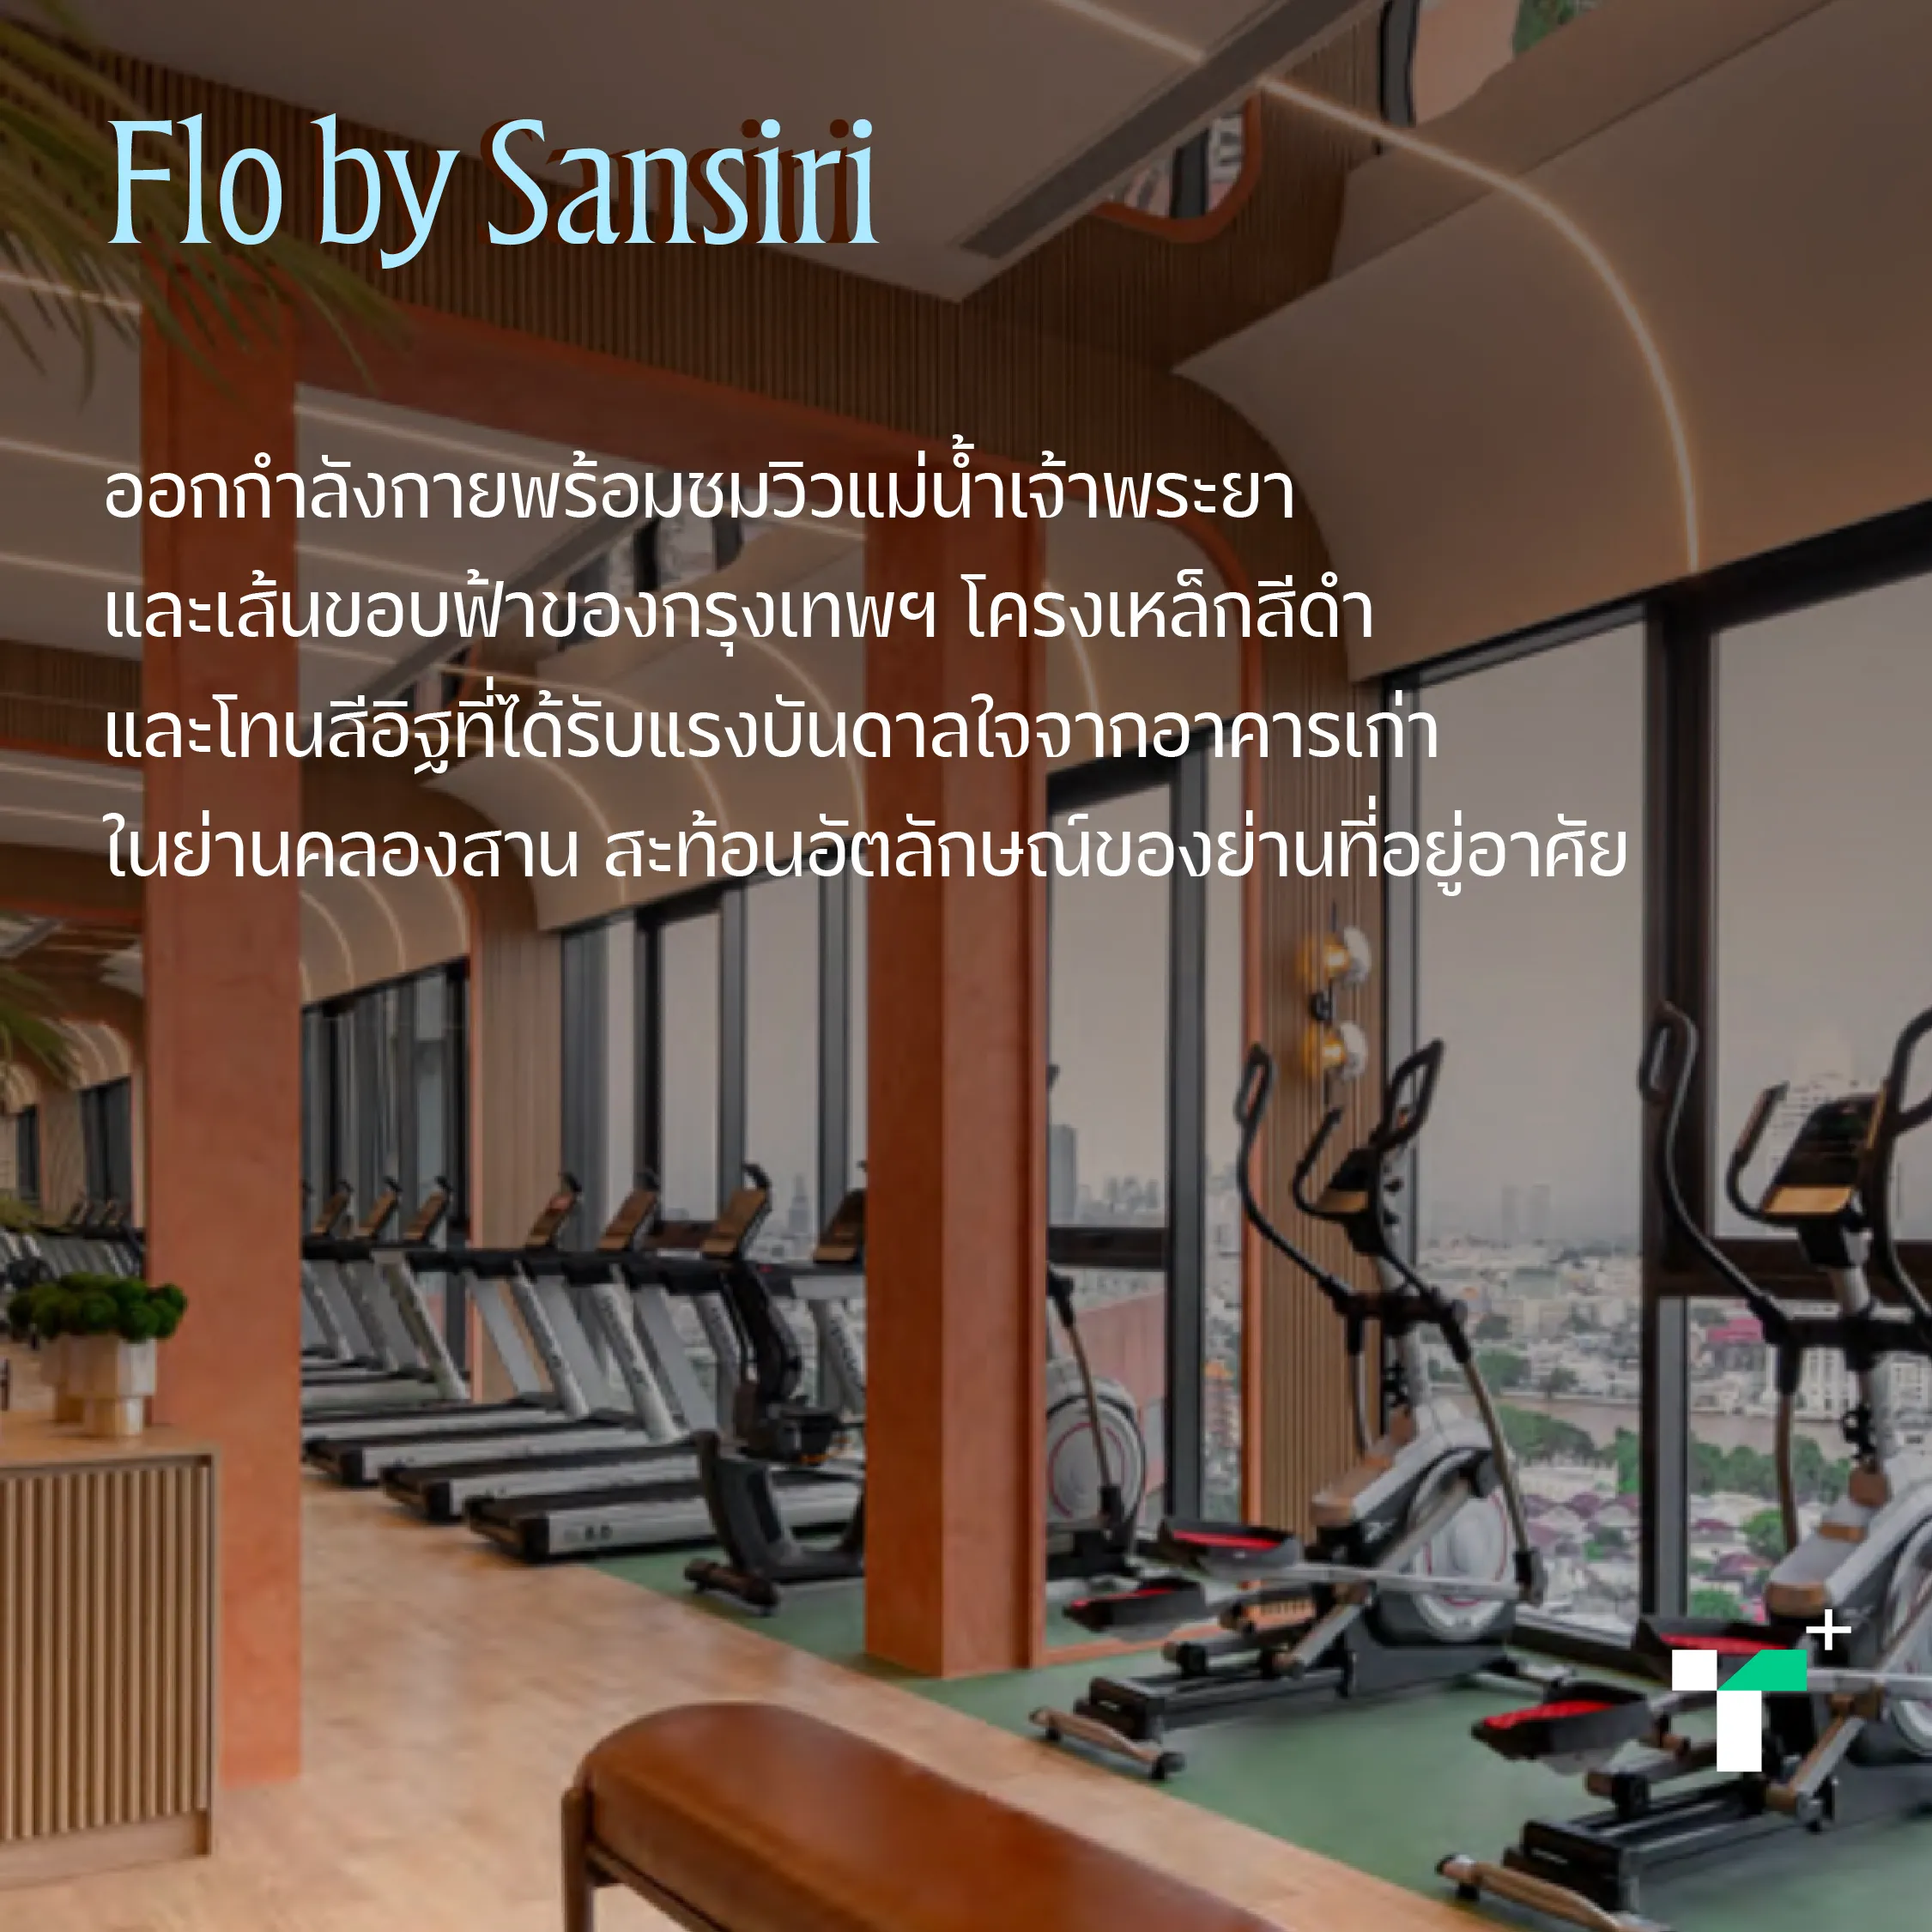
Flo by Sansiri is a condominium that reinterprets the charm of the Khlong San area through architecture and decoration under the concept "Let Life Flow," connecting urban lifestyles with the local context.
The gym is located on the 22nd floor, the same level as the main communal area, allowing exercise with views of the Chao Phraya River and Bangkok's skyline. It accommodates both cardio and weight training zones. The design uses materials consistent with the entire project, such as copper-colored lockers, black metal frames, and brick tones inspired by old Khlong San buildings, making the gym more than just a workout room but part of a design reflecting the area's identity. Clickhttps://siri.ly/4MTTgN7
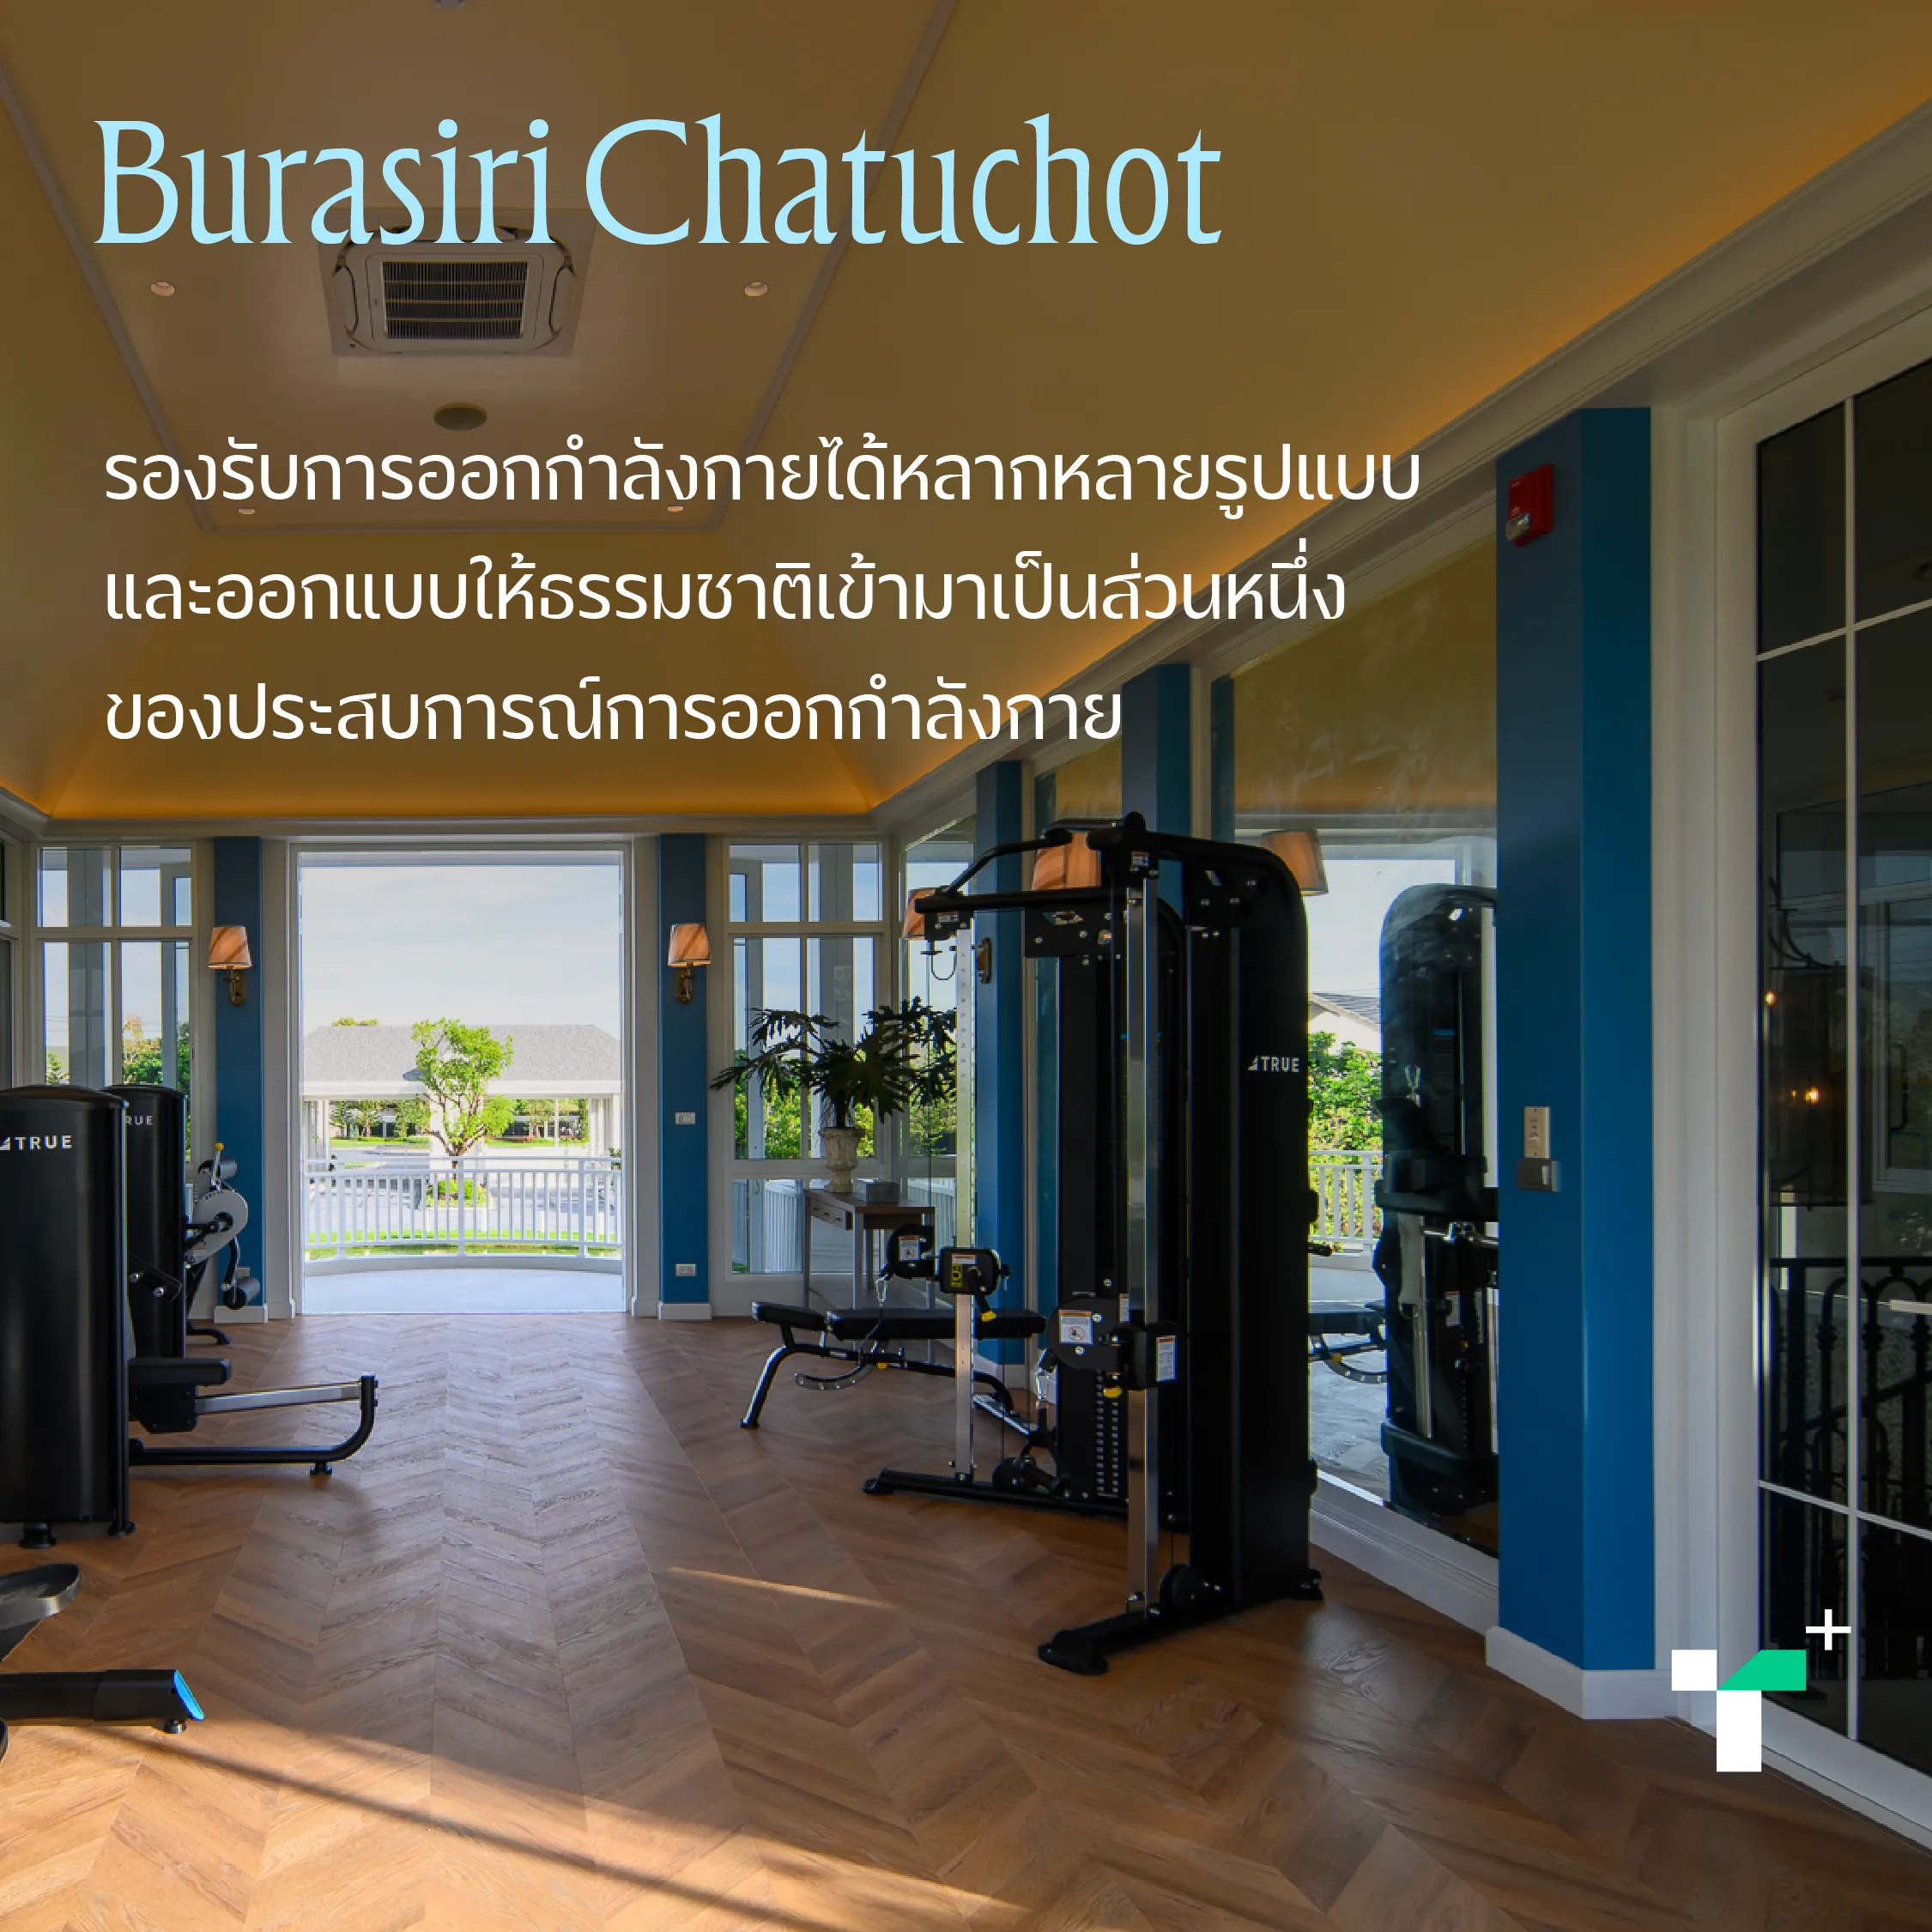 Burasiri Chatuchot
Burasiri Chatuchot is a resort-style detached house designed for large families, inspired by New England Colonial architecture, conveying the atmosphere of a coastal resort town through its clubhouse and green spaces surrounding a central lake.
The gym is on the clubhouse's second floor, offering lake views through full-height glass and a balcony connecting to outdoor areas. It includes equipment for cardio, weight, and functional training, supporting diverse workouts. The standout feature is integrating nature into the exercise experience, allowing users to enjoy lake and greenery views throughout, creating an atmosphere distinct from typical indoor gyms. Clickhttps://siri.ly/Coyuwd7
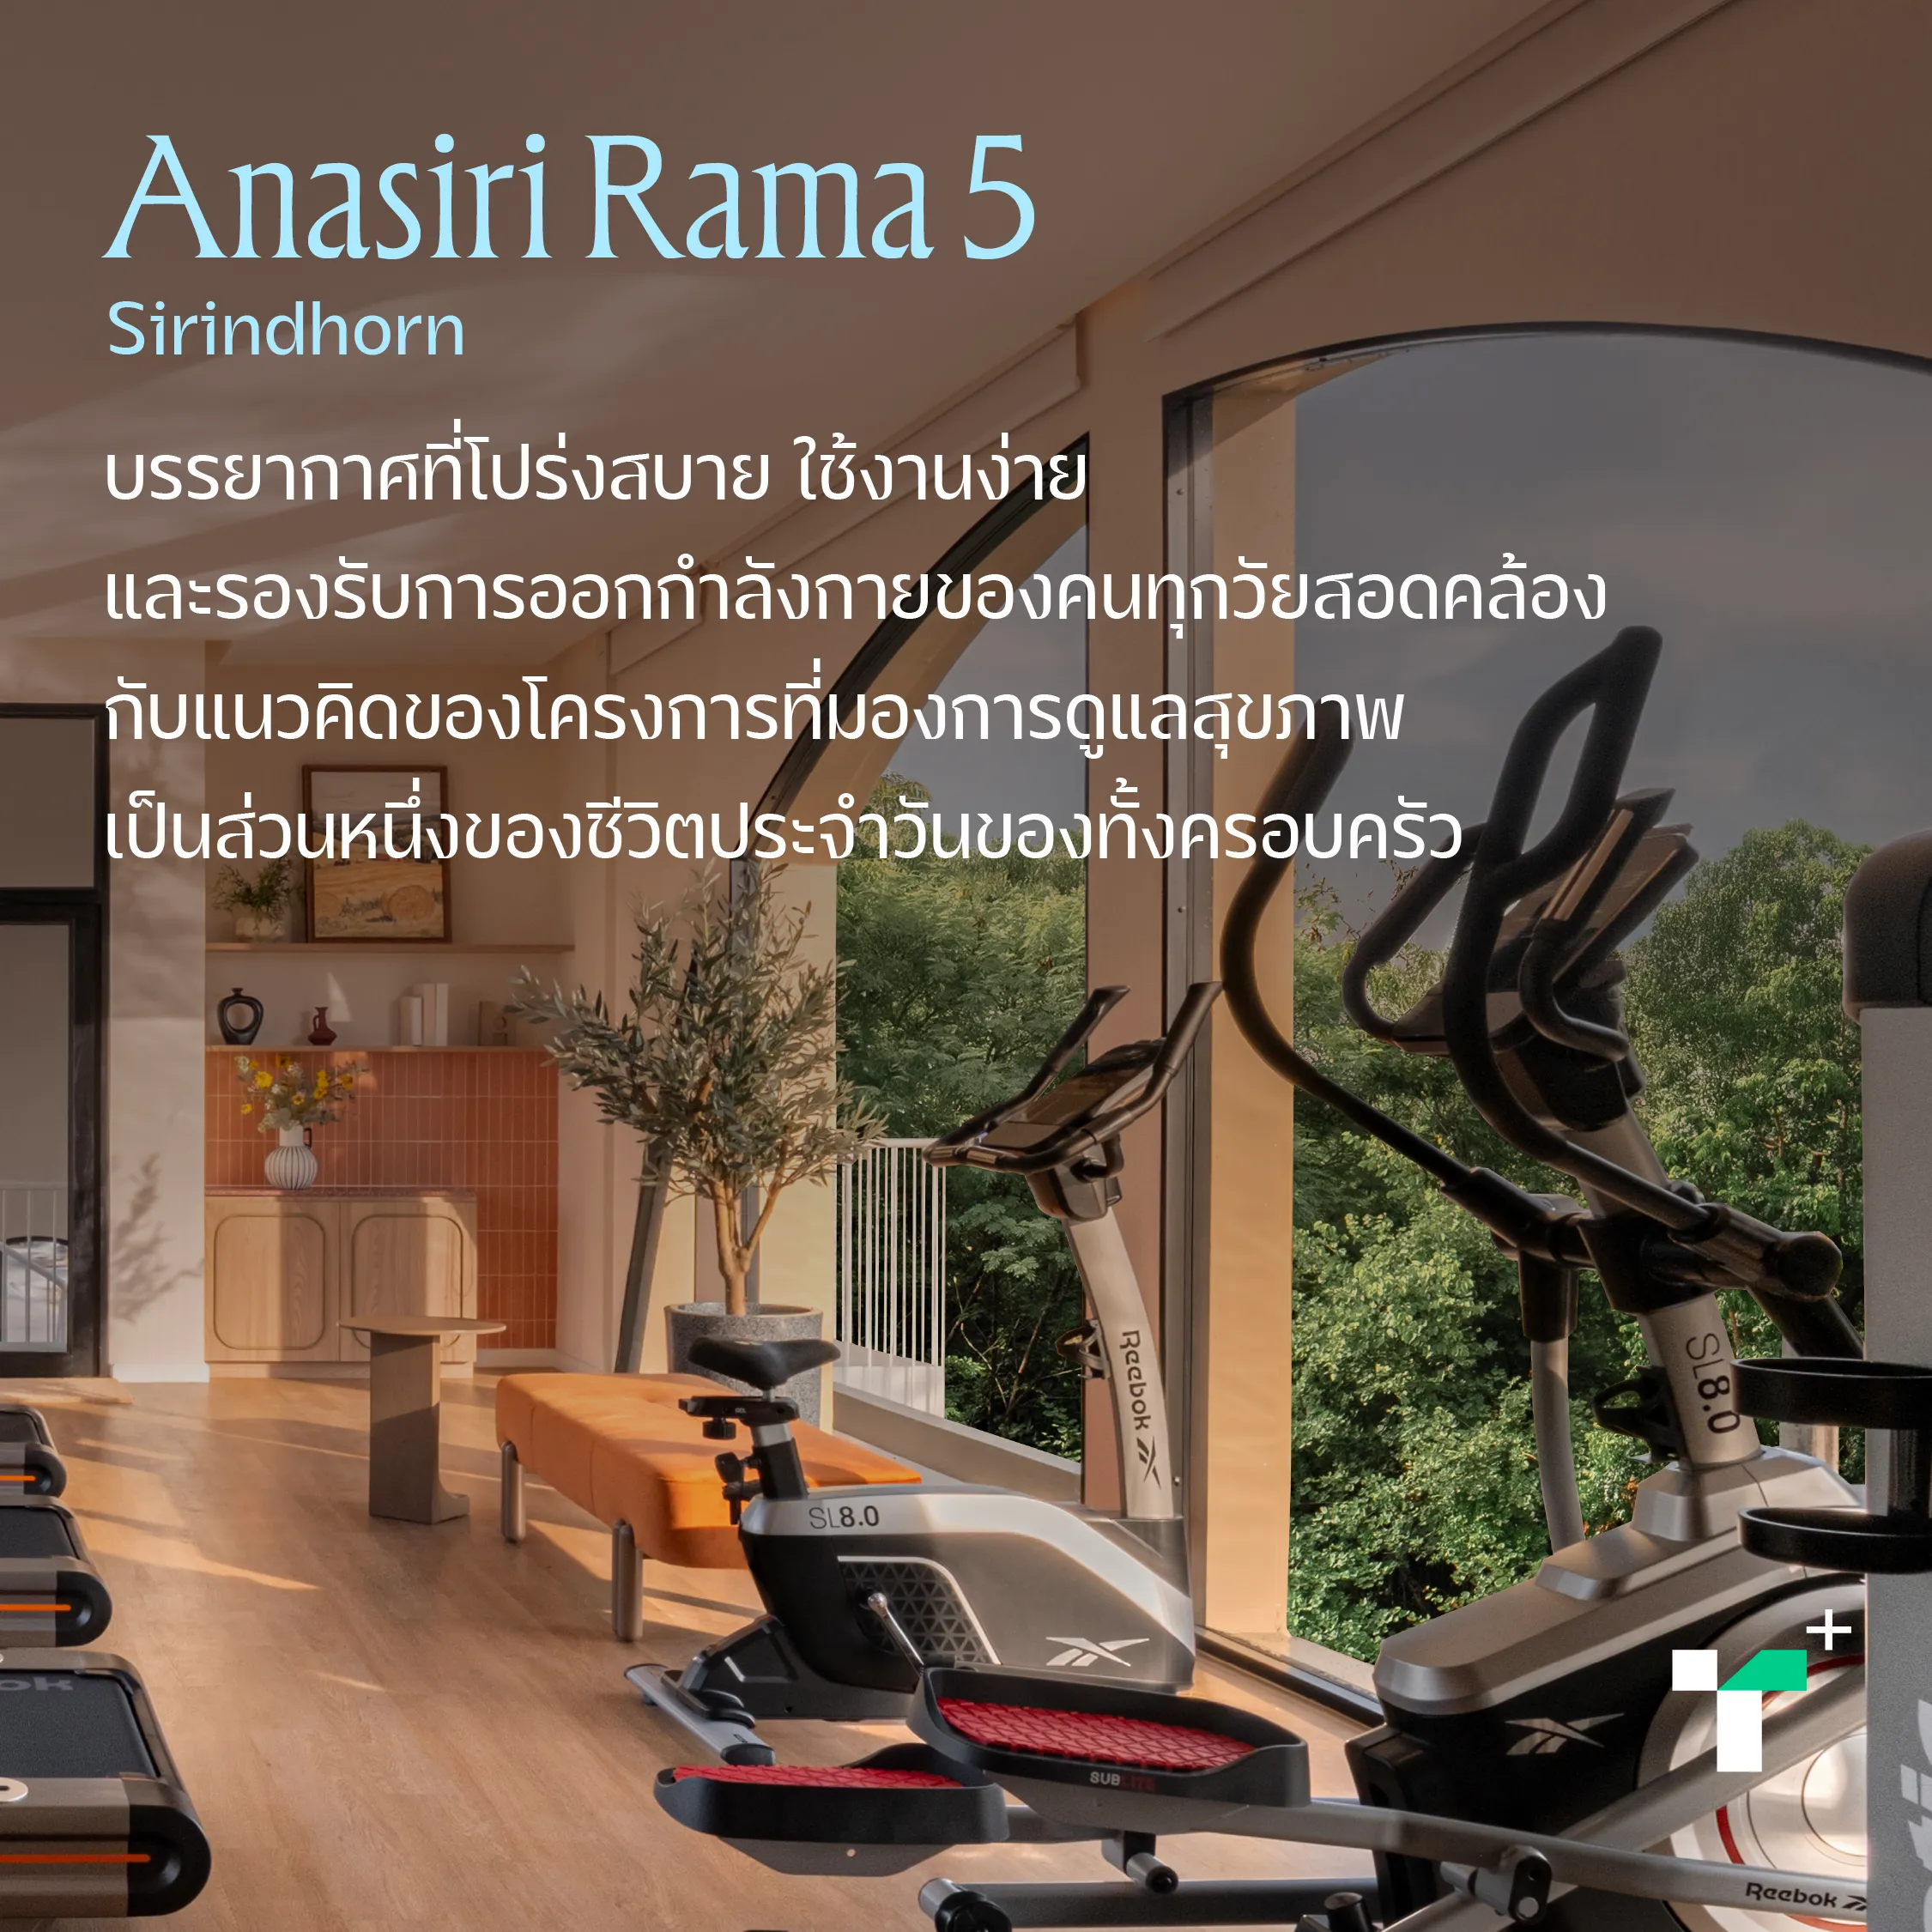
Anasiri Rama 5 - Sirindhorn is a detached and semi-detached house project designed under the Modern Barn House concept, emphasizing communal spaces that meet the needs of all family members by clearly separating relaxation and activity zones.
The gym is on the second floor of the Play & Wellness Clubhouse, designed to receive natural light through large windows and distinctive semicircular windows characteristic of the building. It features cardio and weight training equipment plus a yoga corner for stretching. While not specialized, its highlights are a bright, airy atmosphere, ease of use, and suitability for all ages, aligning with the project's concept of health care as part of daily family life. Click https://siri.ly/LUHcjY7
A common theme across Sansiri's gyms is viewing exercise spaces not merely as rooms filled with equipment but as integral living elements designed to reflect each project's identity.
Some link to nature through garden and lake views, others convey luxury through private club materials and details, and some add artistic and design dimensions to the space. Every element—from layout, natural light, materials to overall ambiance—is carefully planned to create unique experiences.
For Sansiri, gyms are not just exercise areas but part of an overall lifestyle reflecting attention to detail and giving each project's communal spaces a distinct character.
Discover stories about Home Gym and various activities at SansiriFamilyFitnic at http://siri.ly/UZcWiE7 and on all Sansiri platforms
Whether houses, condominiums, or townhomes, Sansiri prioritizes designing gyms and exercise spaces to match each project's lifestyle, making health care a daily life part. For more project details, visithttps://siri.ly/eDYu3D7
Facebook:@SansiriPLC
Instagram:@SansiriPLC
Tiktok:@SansiriPLC
Youtube:@SansiriPLC
Because design does not start from form, but from meaning