

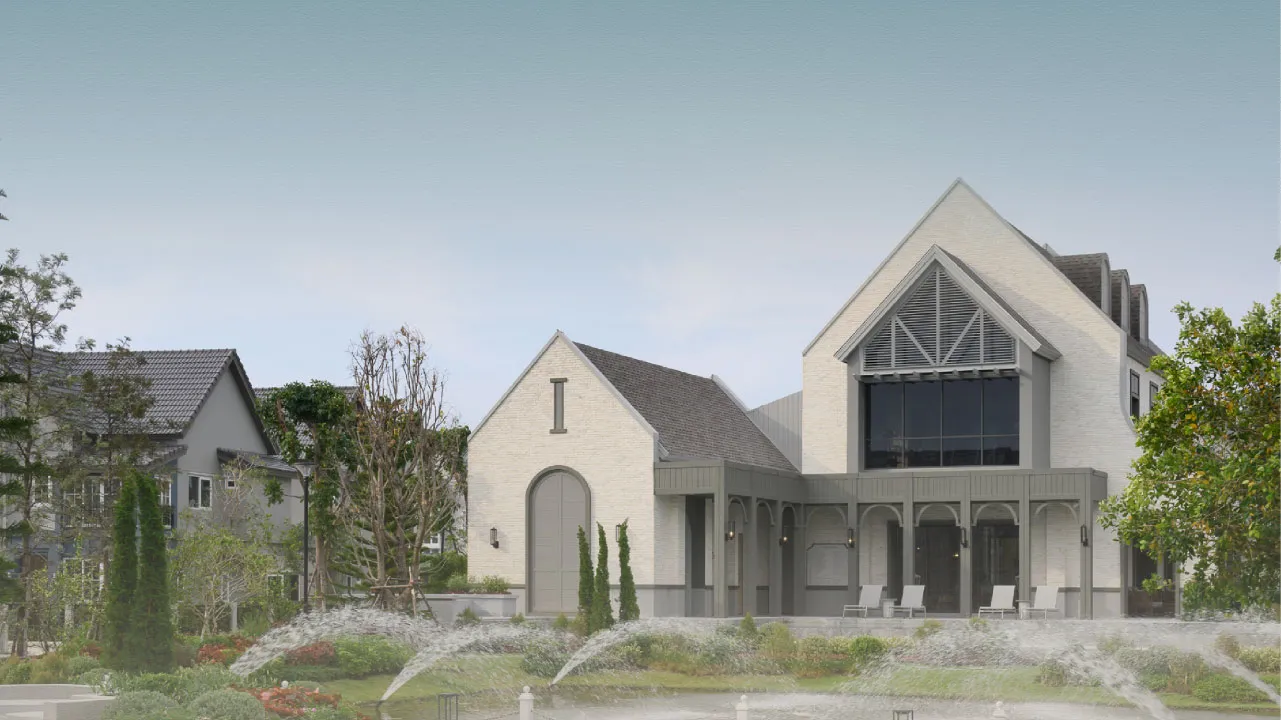
When building a house, we often picture workers laying bricks, plastering, tying rebar, and pouring concrete in stages. Many tasks must proceed continuously on-site, with some steps requiring materials to dry or cure before moving on. If it rains, materials are delayed, or corrections are needed, the construction schedule may shift from the original plan.
Nowadays, there is another method that changes these workflows by moving part of the component production from the site into a factory. Components are manufactured to the designed size and shape, then transported to assemble into a house or building. This method is called Precast Concrete or the precast concrete system.
The principle of precast is to cast reinforced concrete parts in molds inside a factory in advance. Once shaped and quality-checked, the components are installed on-site. This allows production and site preparation to happen simultaneously, reduces repetitive on-site work, and enables more systematic construction planning.
Many people know precast houses from precast concrete walls, commonly seen in housing projects. But the system can produce many types of components, each serving different functions, usable for structural work, architectural elements, and building surroundings, including:
Wall (precast concrete wall) is the most familiar part, used for both exterior and interior walls. Some systems design these as load-bearing walls, forming part of the building's structure.
Although each component type serves different roles, precast concrete parts are not produced in isolation. When assembled into a house, walls must connect to floors, beams must carry designed loads, and openings for doors, windows, and fittings must match the original design.
This means building with precast requires planning before component production because the design, factory, transportation, and installation teams all have interconnected details. If any step is out of sync, problems may arise on-site.
This is the origin of the Precast Solution concept, which looks beyond just producing precast concrete parts to managing construction from design, production, transportation, to installation, ensuring all steps work continuously together.
Constructing with precast involves coordinating many details, from structural design suitable for production, determining component sizes and positions, quality control in the factory, to delivery and installation.
For example, a wall must have door and window openings and connection points matching the design precisely. If these details are off, assembly issues may occur on-site. Likewise, transportation must be planned so parts arrive in installation order to avoid waiting or unnecessary handling.
In Thailand, Sansiri offers an interesting example with its full-service precast concrete building system, covering design, production, transport, and construction, combining German-standard manufacturing technology with expert engineers and specialists at each step.
Starting with design, engineers create structural plans considering strength, safety, and environmental factors. Then production occurs in a factory using standardized machinery and technology, with quality control per design.
After production, transportation services deliver concrete panels and structural parts to the construction site, before construction begins by installing parts and completing work from foundations to walls, with quality checks throughout.
Importantly, care is taken from start to finish, connecting design details, factory production, and construction teams from the first part molded until it becomes part of the building on-site.
Another key aspect is Sansiri's use of the Semi-Automated Carousel System in its factory—a technology combining machinery and human work to improve efficiency and precision in producing precast concrete components.
This system sequences production steps with molds or casting tables moving through stations for mold preparation, rebar placement, concrete pouring, curing, and demolding. It enables systematic production of various parts like walls, floors, beams, columns, stairs, fences, and special components like foundations.
Sansiri Precast Factory has over 13 years of experience producing precast structures and panels, contributing to over 25,000 housing and building units. The factory holds ISO 9001:2015 quality management and ISO 14001:2015 environmental management certifications, covering quality control and environmental practices.
Producing components in a factory reduces certain on-site steps. Meanwhile, the factory can produce parts alongside site preparation without waiting for all on-site work to complete before starting component production.
Sansiri's precast system can cut construction time by up to 50% compared to traditional building, by reducing on-site tasks and enabling concurrent installation steps. Factory production also mitigates weather delays that often slow construction.
Regarding costs, factory production to design specifications and controlled material usage reduces waste of materials and labor, and lowers the chance of costly rework. Combined with advanced production and installation planning, this improves budget and schedule management.
Waste management is also improved. Factory-controlled production reduces material scraps and construction site waste, while ISO 14001:2015 certification supports environmental management within the factory.
From walls, beams, floors, stairs to fences and decorative parts, the precast system enables many house components to be factory-produced and quality-checked before assembly. Sansiri's service covers design, production, transport, and installation, supported by production technology, engineers, and factory standards.
When all steps are integrated, construction quality, timing, and costs can be managed from initial design through to project completion.
Behind The Design invites everyone to explore Sansiri's Precast Solution approach, elevating construction with innovative, international-standard precast technology. For more information, visit:
For Sansiri, a home is not just a place to live, but the start of something good in life. Every detail matters, so they prioritize the 'quality' of every home and the 'confidence' of residents above all. Choose a home that lets you start your new chapter with certainty. Find projects and homes that suit you at:https://siri.ly/lZiYCfB
Facebook:@SansiriPLC
Instagram:@SansiriPLC
Tiktok:@SansiriPLC
Youtube:@SansiriPLC